01
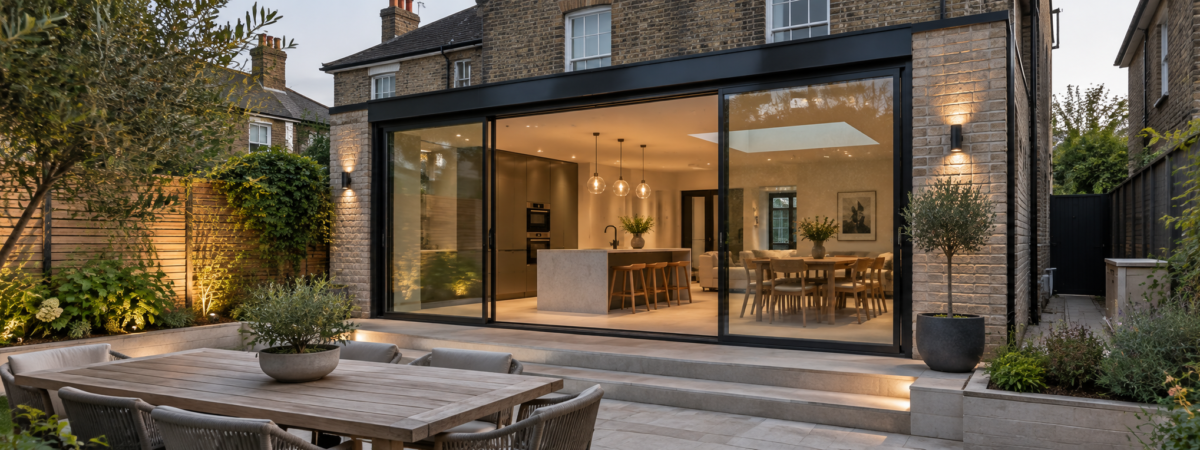
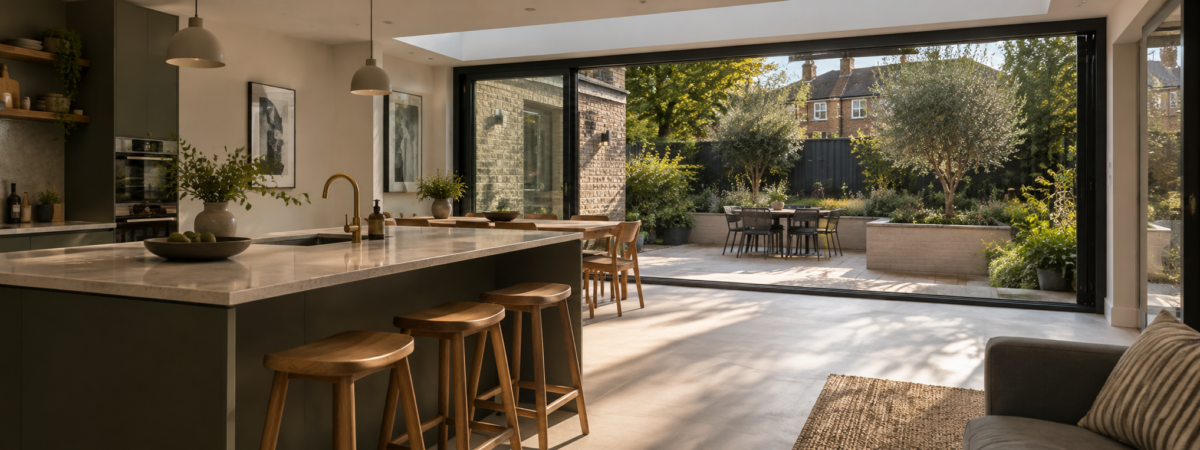
House Extensions
Rear, side-return, wraparound and residential extensions designed around the existing home.
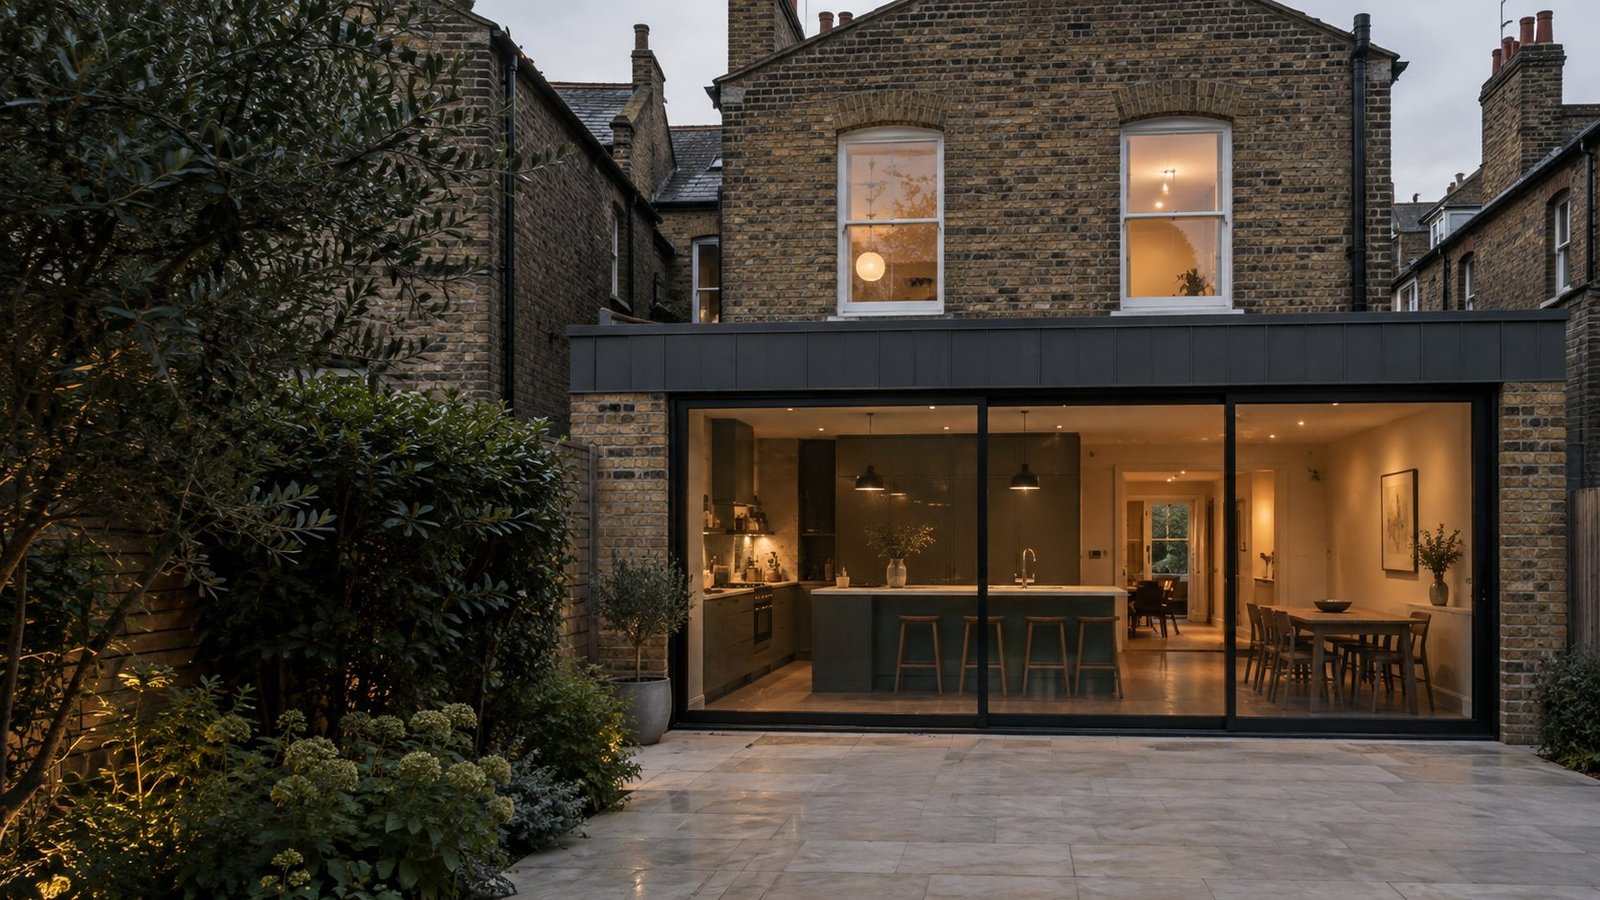
Residential Design & Planning
Residential design, planning and architectural drawings for extensions, loft conversions and home improvements across London.
THOUGHTFUL SPACES. EVERYDAY LIVING.
Our services
01
Rear, side-return, wraparound and residential extensions designed around the existing home.
02
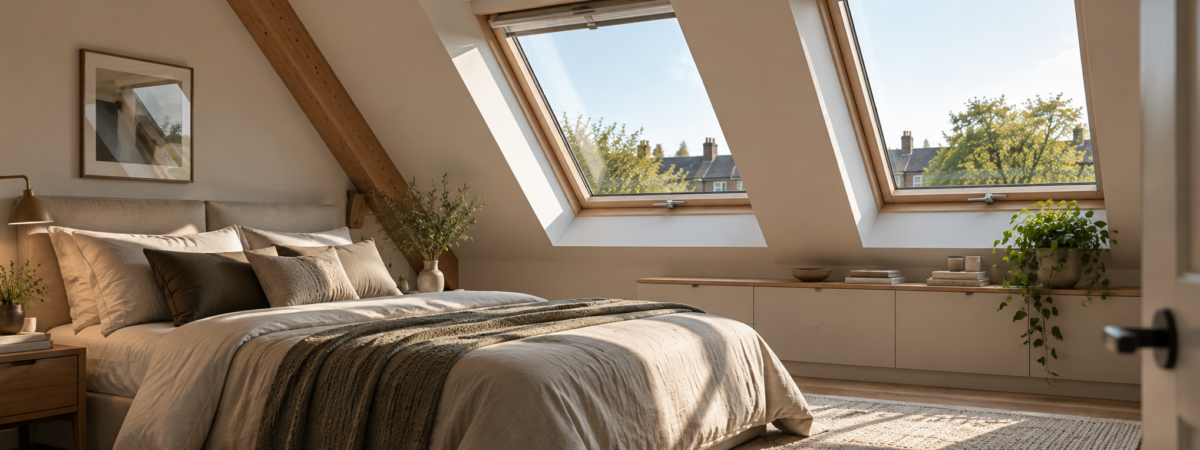
Practical loft layouts including dormer and roof alteration projects.
03
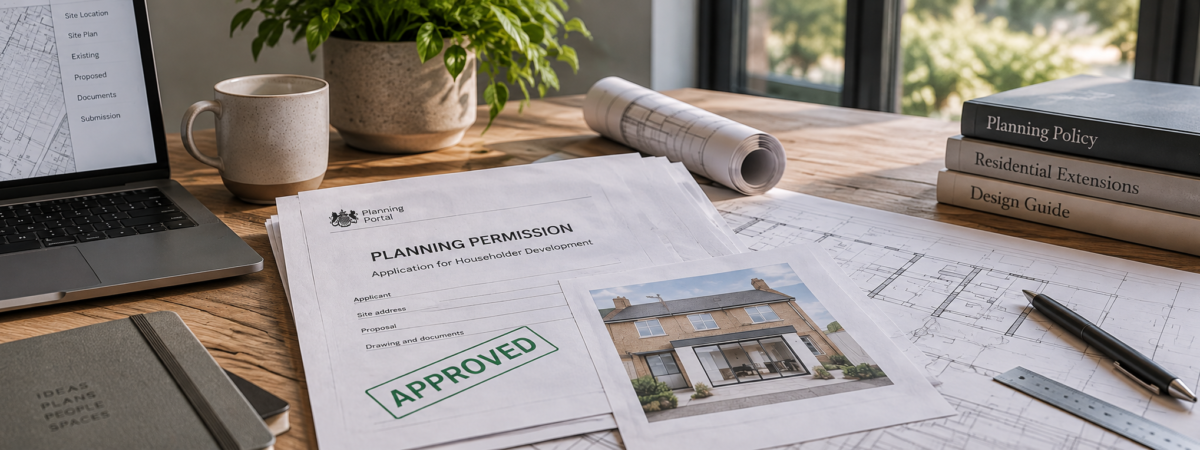
Preparation of residential planning applications, drawings and relevant supporting information.
04
Thoughtful interior layouts, spatial planning, finishes and design direction for residential projects.
05
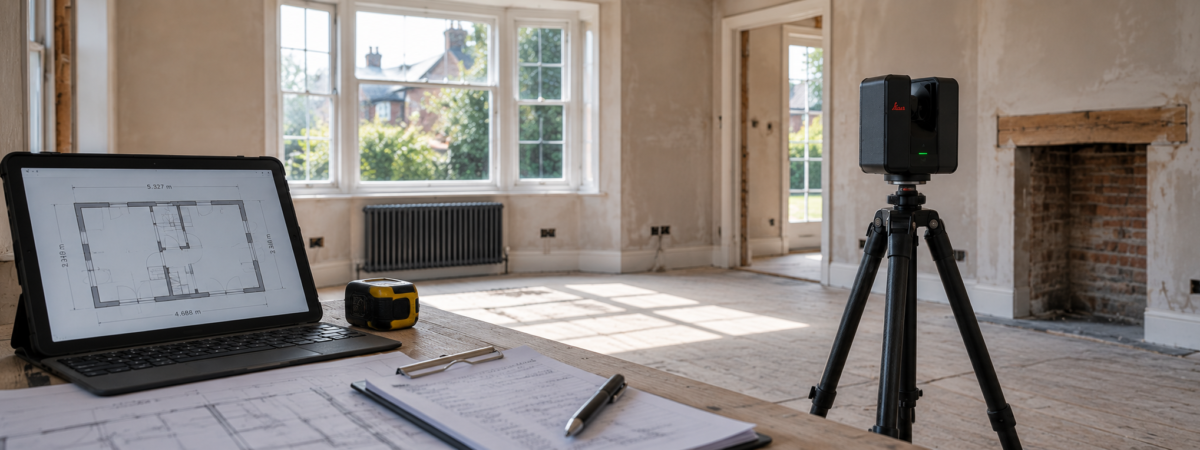
Accurate on-site measurement and documentation of existing residential properties.
06
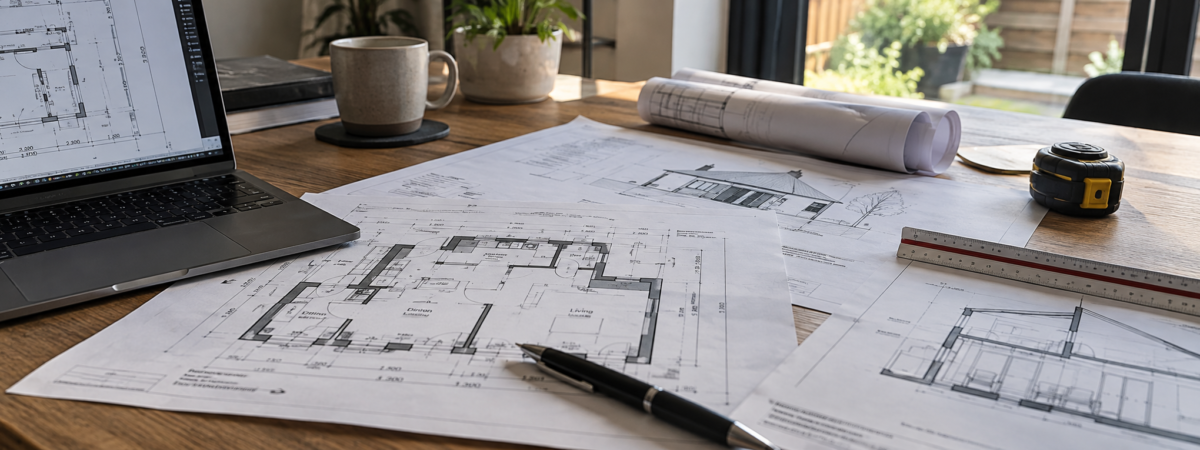
Existing and proposed plans, elevations and sections for residential design and planning projects.
Planning support
We survey your home, prepare clear architectural drawings and assemble the information needed for a residential planning application in London.
Measured Survey
→
Design & Planning Drawings
→
Planning Submission
Selected projects
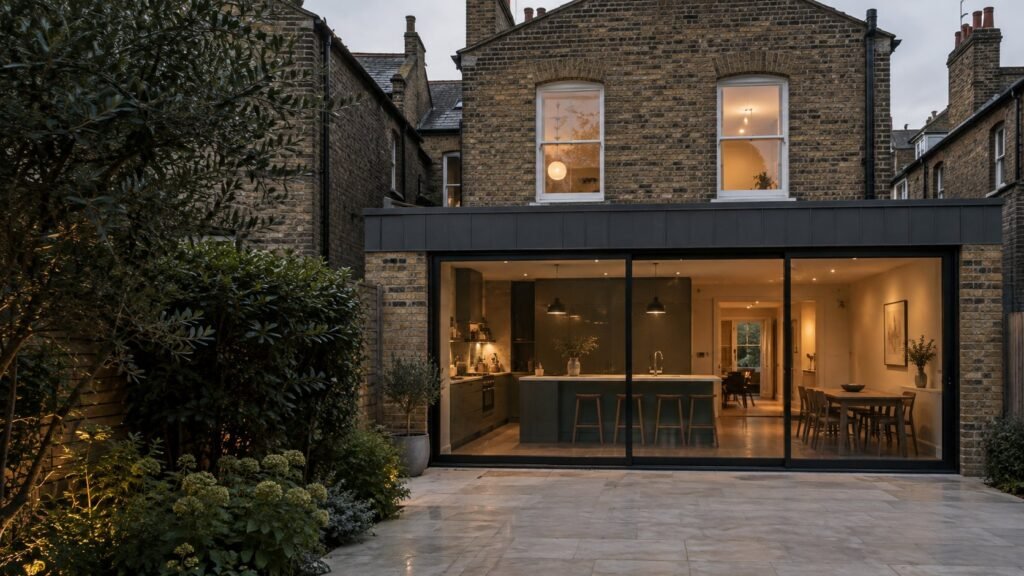
London · Illustrative project
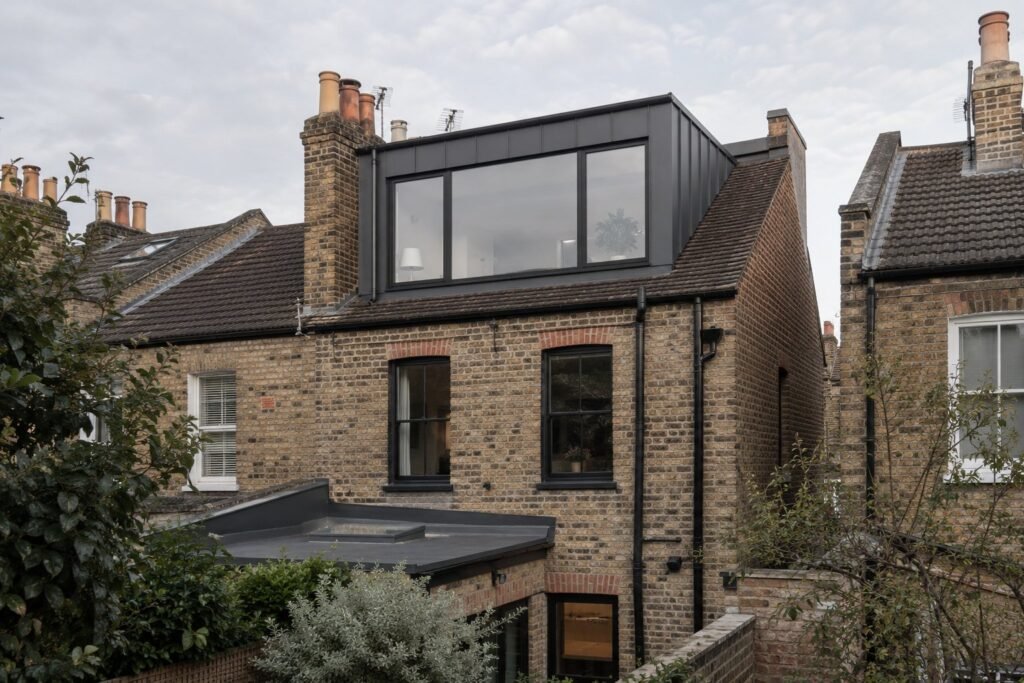
London · Illustrative project
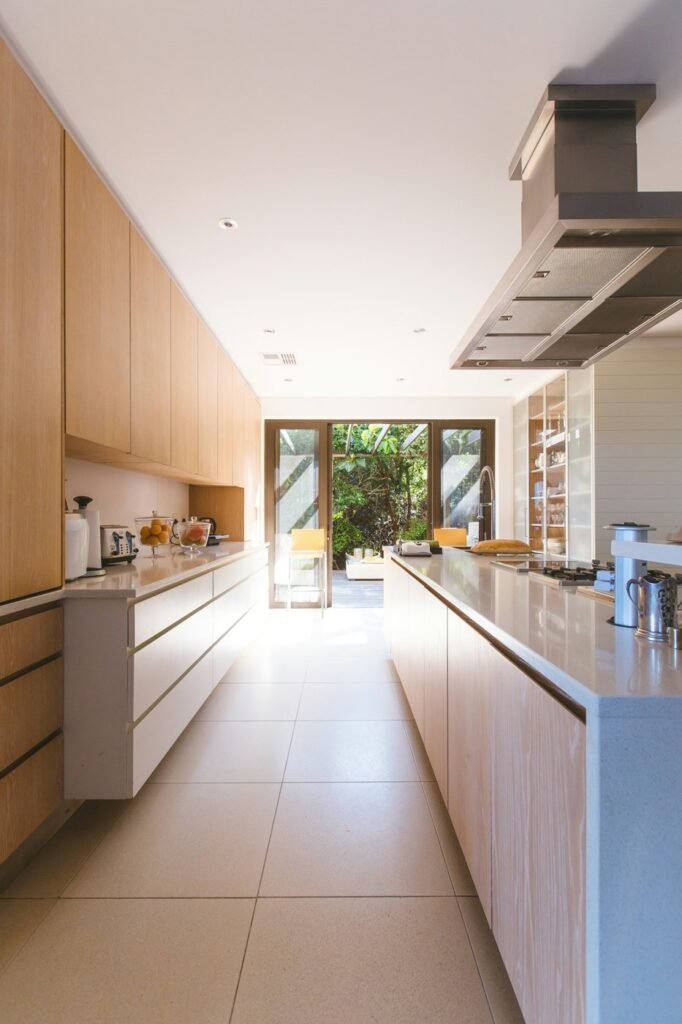
London · Illustrative project
How it works
01
Tell us about your property, your ideas and what you would like to achieve.
02
We visit the property, take measurements and document the existing space.
03
We develop the layout and prepare the drawings required for your project.
04
Where required, we help prepare and submit the planning application and guide you through the next stage.
A different perspective
Property Photography & Floor Plans
Show your property at its best. Considered photography and clear floor plans for homeowners and estate agents across London.
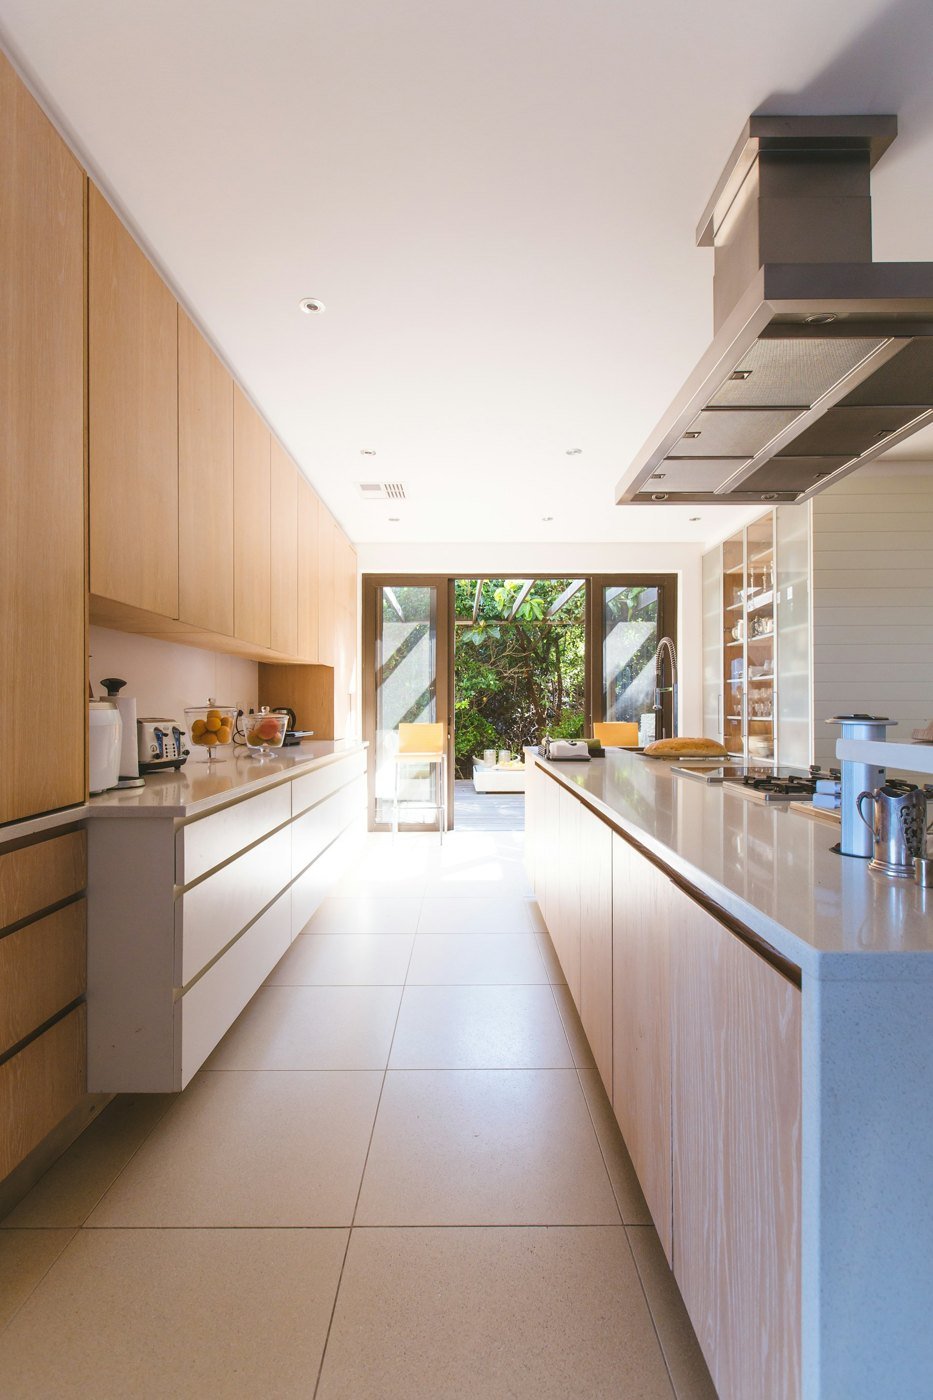
The resource shelf
PDF checklist
A clear starting point for your next project.
Coming soon
Digital guide
Make sense of the preparation before you apply.
Coming soon
Printed notebook
Keep your ideas, measurements and decisions together.
Coming soon
Small studio. Personal approach.
HIGHMOND STUDIO is an independent residential design and planning studio for London homeowners. We help you see the possibilities in your home and turn your ideas into clear, considered plans.
Practical advice, thoughtful layouts and a personal point of contact, from the first conversation to the agreed drawings.
Your home. Your next chapter.
An extension, a loft or simply a better layout. Let’s start with what you have in mind.