Illustrative project · London
Loft Conversion
Room to grow, above the everyday.
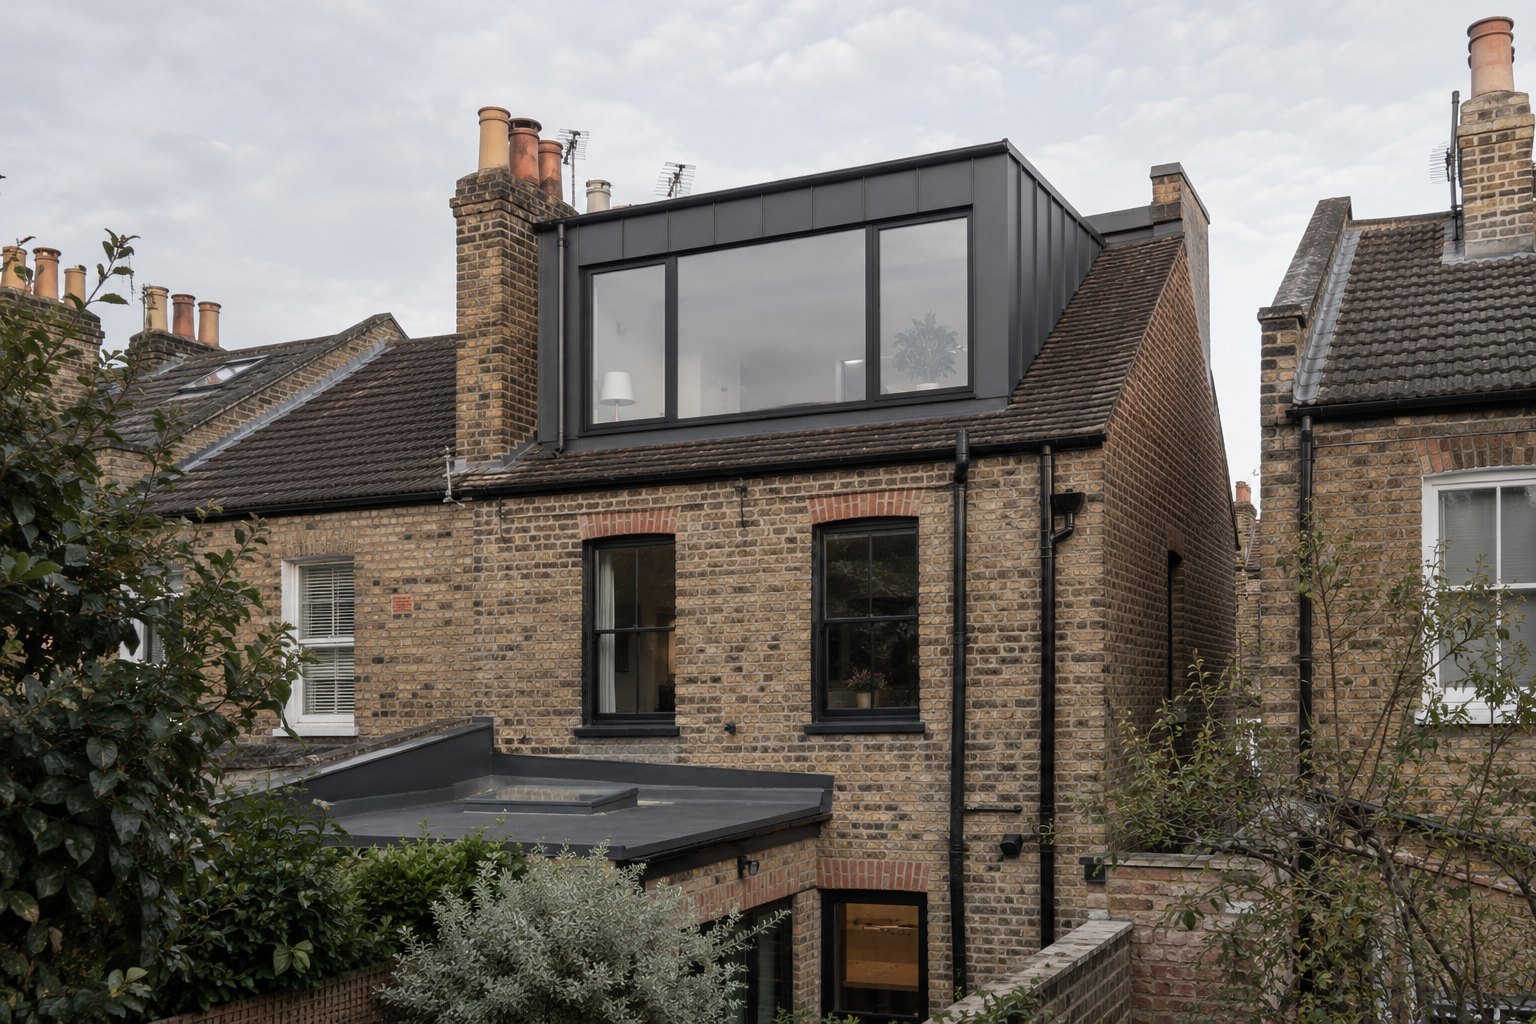
Project overview
Space for a better everyday.
This sample page shows how HIGHMOND STUDIO projects will be presented. Replace this introduction with the homeowner’s brief, design response and completed work.
Location — London; borough to be confirmed
Services — Design, measured survey and architectural drawings
Status — Illustrative example
Before, after and in detail
This editable project layout is ready for original before-and-after photographs, drawings and floor plans. Add image or gallery blocks here when the project material is available.
Your home. Your next chapter.
Let’s discuss your project.
An extension, a loft or simply a better layout. Let’s start with what you have in mind.